
Primary on Main
Address
87 Tomahawk Trl, Henrietta, NY
Price
$ 279,900
Property Attributes
- MLS#R1713216
- TypeSingle Family
- Listing Status Active
- CountyMONROE
- CityHenrietta
- AreaHenrietta
- NeighborhoodIndian Hills Sec 06
- Zip14467
- StyleSplitLevel
- Year Built1965
- Taxes$ 6563
- Price$ 279,900
- Bedrooms4
- Full Bathrooms2
- Half Bathrooms0
- Sqr Footage1626
- Lot Size0.22 Acres
Data Source:
Greater Rochester AOR (GRAR)
Property Description
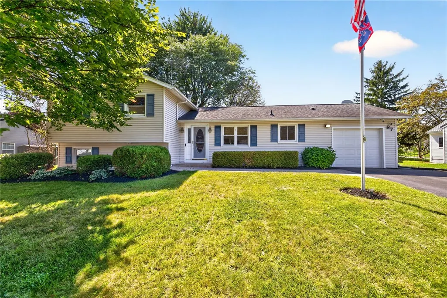
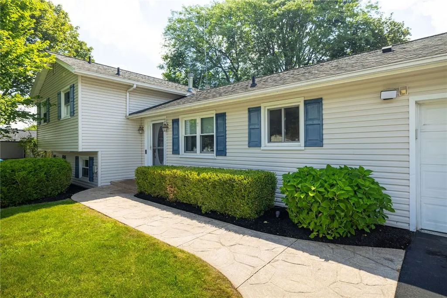
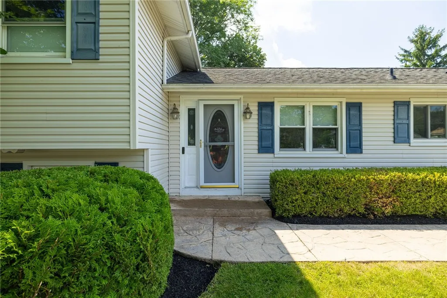
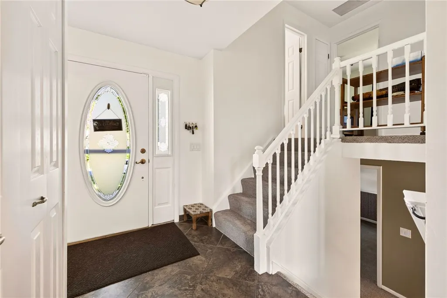
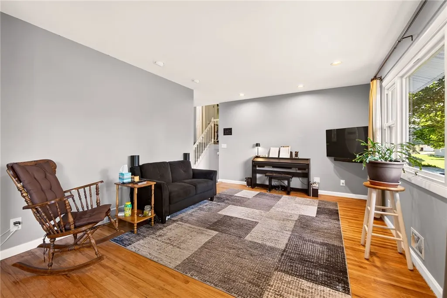
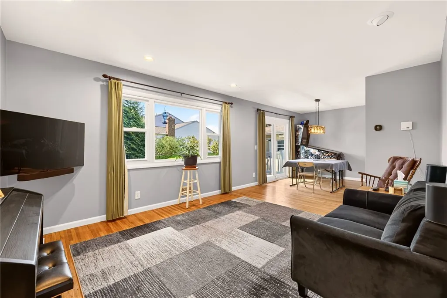
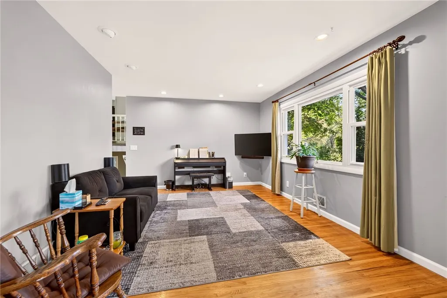
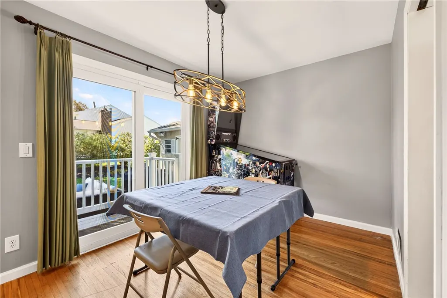
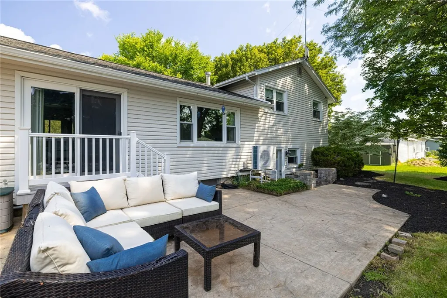
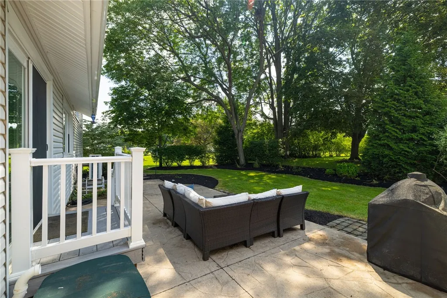
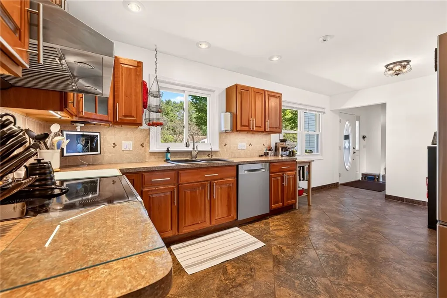
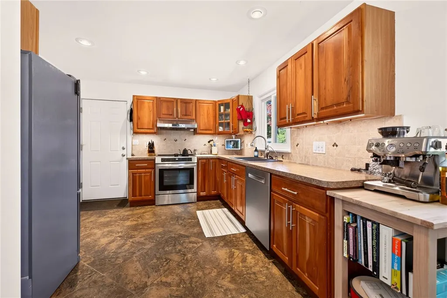
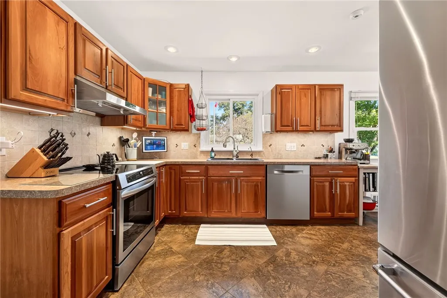
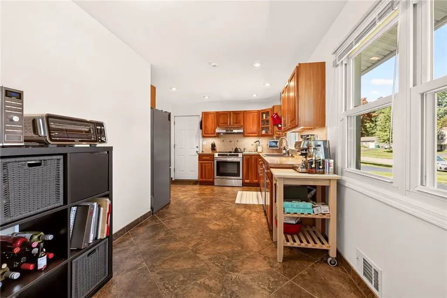
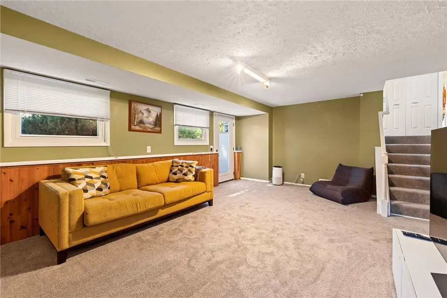
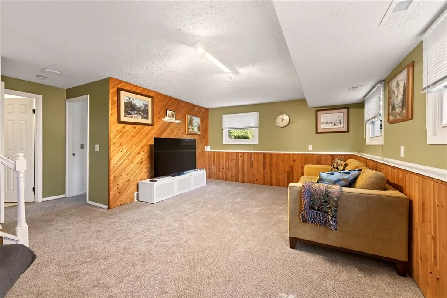
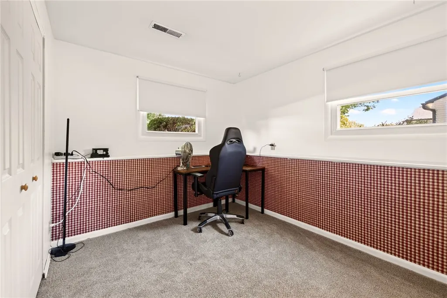
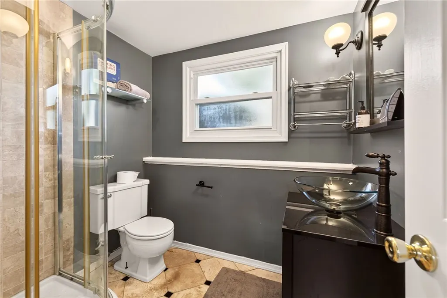
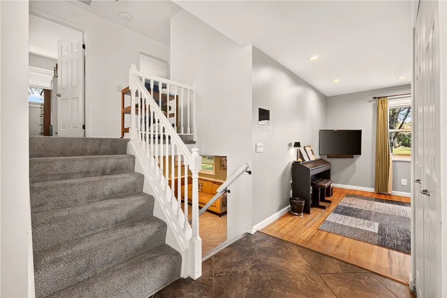
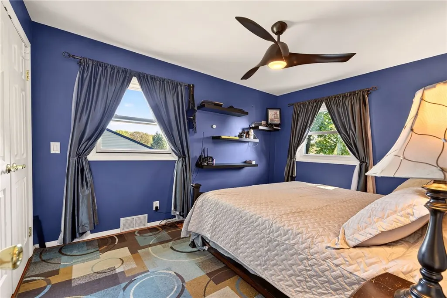
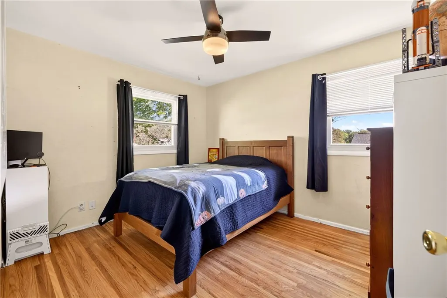
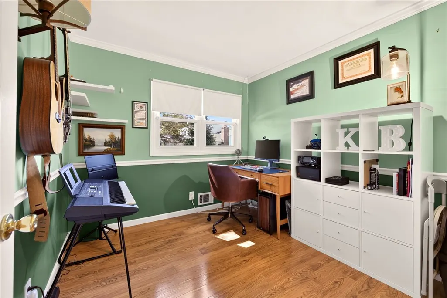
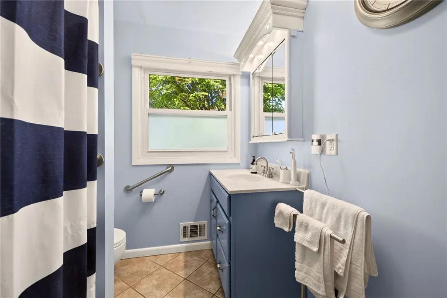
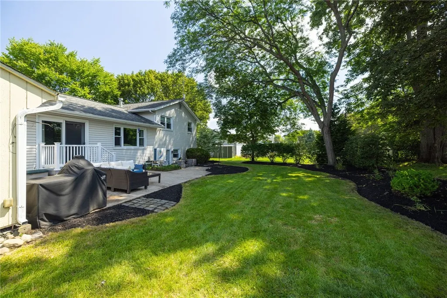
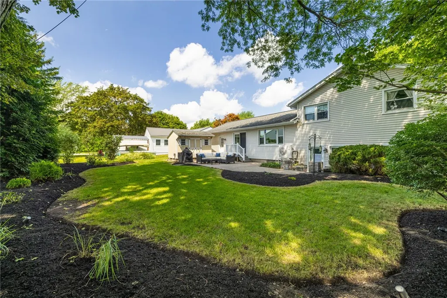
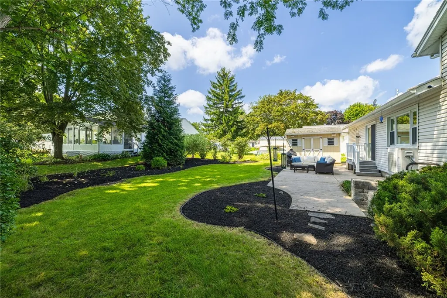
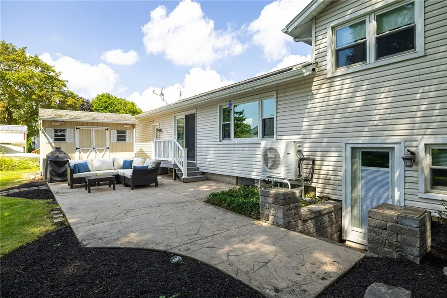
Check out this smart Henrietta Split Level offering nicely updated living space, flexible room options, and newer mechanics too. Curb appeal is enhanced by vinyl siding, a newer driveway with extra parking, and a stamped concrete walkway. A spacious foyer with ceramic tile flooring and double closet welcomes you inside. The living and dining room combination features hardwood floors and a sliding glass door to the private, nicely landscaped backyard. Large, stamped concrete patio—perfect for summer gatherings and outdoor enjoyment. The remodeled kitchen offers ceramic tile flooring, ample cabinet and counter space, and modern stainless steel appliances. Downstairs, the comfortable family room features new wall-to-wall carpeting, a natural wood accent wall, and direct access to the backyard. An adjacent office or guest bedroom and remodeled full bath add terrific flexibility for working from home, visitors, or additional living space. Upstairs three additional bedrooms w/ good-size closets, ceiling fans in the main bedrooms, and another remodeled full bath. New carpeting extends throughout the lower level and stairs. Vinyl thermal-pane replacement windows add efficiency and easy maintenance. Important mechanical updates include a heat pump installed in 2023, which switches to the gas furnace when temperatures fall below 40 degrees. An attached one-car garage with automatic opener and a large storage shed provide plenty of storage space for outdoor gear and equipment. And yes—it really is a “smart” home! Many smart light switches, the smart thermostat, cameras, smart module, and account will remain for the buyers. The iPad touch panel is excluded. A well-maintained home with updated living spaces, flexible floor plan, newer systems, and plenty of practical extras. Delayed negotiations—offers due Tuesday, September 15 at Noon.
| Price History | |
|---|---|
| 9/10/2026 | Listed $279,900 |
General Features
| Sewer | Connected |
|---|---|
| Heating | Electric,Gas,HeatPump,ForcedAir |
| Cooling | HeatPump |
| Utilities | CableAvailable,ElectricityConnected,HighSpeedInternetAvailable,SewerConnected,WaterConnected |
| Possession | CloseOfEscrow |
| Roof | Architectural,Shingle |
| Appliances | Dryer,Dishwasher,ExhaustFan,ElectricOven,ElectricRange,Disposal,GasWaterHeater,Refrigerator,RangeHood,Washer,WaterSoftenerOwned |
| Garage Spaces | 1.0 |
| Patio/Porch Features | Patio |
| Architectural Style | SplitLevel |
| Security Features | SecuritySystemOwned |
| Construction Materials | VinylSiding,CopperPlumbing |
| School District | Rush-Henrietta |
| Year Built | 1965 |
| Electric | CircuitBreakers |
| Stories Count | 2 |
| Township | Not Applicable |
| Levels | Two |
| Property Subtype | SingleFamilyResidence |
| County | Monroe |
| Property Type | Residential |
| Attached Garage | Yes |
| Subdivision Name | Indian Hills Sec 06 |
| Garage Y/N | Yes |
| Other Structures | Sheds,Storage |
| Total Rooms | 7 |
| Full Baths | 2 |
| Status | Active |
| Directions | Pinnacle Road to Tomahawk Trail |
| City | Henrietta |
| Senior Community Y/N | No |
| High School District | Rush-Henrietta |
| MLS Area | Henrietta-263200 |
| Lot Size Units | Acres |
| Year Built Details | Existing |
| Tax Annual Amount | 6563.0 |
| Property Condition | Resale |
| Virtual Tour | https://listings.realtogs.com/videos/01a0845d-acfd-7383-8b0e-6bdd4d304428?v=150 |
| Standard Status | Active |
| Middle/Junior School District | Rush-Henrietta |
| Elementary School District | Rush-Henrietta |
| Tax Assessed Value | 294000 |
| TaxOtherAnnualAssessmentAmount | 0.0 |
| Tax Lot | 75 |
Interior Features
| Interior Amenities | CeilingFans,EntranceFoyer,EatInKitchen,SeparateFormalLivingRoom,LivingDiningRoom,SlidingGlassDoors,NaturalWoodwork,ProgrammableThermostat |
|---|---|
| Basement | Partial,SumpPump |
| Flooring | Carpet,CeramicTile,Hardwood,Laminate,Varies |
| Total Stories | 2 |
| Basement (Y/N) | Yes |
| Air Conditioning Y/N | Yes |
| Heating Y/N | Yes |
| Window Features | ThermalWindows |
| Fireplace Y/N | No |
| Laundry Features | InBasement |
| Total Bedrooms | 4 |
| Main Level Bedrooms | 1 |
| Main Level Bathrooms | 1 |
| Total Baths | 2 |
Exterior Features
| Exterior Amenities | BlacktopDriveway,Patio,PrivateYard,SeeRemarks |
|---|---|
| Parking Features | Attached,Garage,Driveway,GarageDoorOpener |
| Lot Features | Rectangular,RectangularLot,ResidentialLot |
| Water Source | Connected,Public |
| Lot Size Area | 0.22 |
| Foundation Details | Block |
| Building Area Total | 1626.0 |
| Lot Dimensions | 80X120 |
| Lot Size Acres | 0.22 |
| Waterfront Y/N | No |
| Door Features | SlidingDoors |
| Road Frontage Type | CityStreet |
Amenities
- Foreclosure
- Views
- Short Sale
- New Construction
- Adult 55+
- Lease To Own
- No HOA Fees
- Furnished
- Primary On Main
- Air Conditioning
- Seller Finance
- Green
- Fixer Upper
- Horse
- Golf
- Fireplace
- Deck
- Garage
- Basement
- Pool
Property vs Single Family Average in 14467
Price
Taxes
Year Built
Visits
 The Greater Syracuse Association of REALTORS ®: The data relating to real estate on this web site comes in part from the Internet Data Exchange (IDX) Program of the CNYIS, powered by CNYIS. Real estate listings held by firms other than Berkshire Hathaway HomeServices Zambito, REALTORS® - Medina, are marked with the IDX logo and detailed information about them includes the Listing Broker's Firm Name. All information deemed reliable but not guaranteed and should be independently verified. All properties
 The data relating to real estate on this web site comes in part from the Internet Data Exchange (IDX) Program of NYSAMLS. Real estate listings held by firms other than Berkshire Hathaway HomeServices Zambito, REALTORS® - Medina, are marked with the IDX logo and detailed information about them includes the Listing Brokers Firm Name.
Disclaimer: All information deemed reliable but not guaranteed and should be independently verified. All properties are subject to prior sale, change or withdrawal.
The data relating to real estate on this web site comes in part from the Internet Data Exchange (IDX) Program of NYSAMLS. Real estate listings held by firms other than Berkshire Hathaway HomeServices Zambito, REALTORS® - Medina, are marked with the IDX logo and detailed information about them includes the Listing Brokers Firm Name.
Disclaimer: All information deemed reliable but not guaranteed and should be independently verified. All properties are subject to prior sale, change or withdrawal.
