
Price Reduction - Primary on Main

Address
6 Highland Drive, Whitestown, NY
Price
$ 270,000
Property Attributes
- MLS#S1701576
- TypeSingle Family
- Listing Status Active
- CountyONEIDA
- CityWhitestown
- AreaWhitesboro-Village
- NeighborhoodHighland Heights
- Zip13492
- StyleCapeCod
- Year Built1952
- Taxes$ 5246
- Price$ 270,000
- Bedrooms3
- Full Bathrooms1
- Half Bathrooms1
- Sqr Footage1544
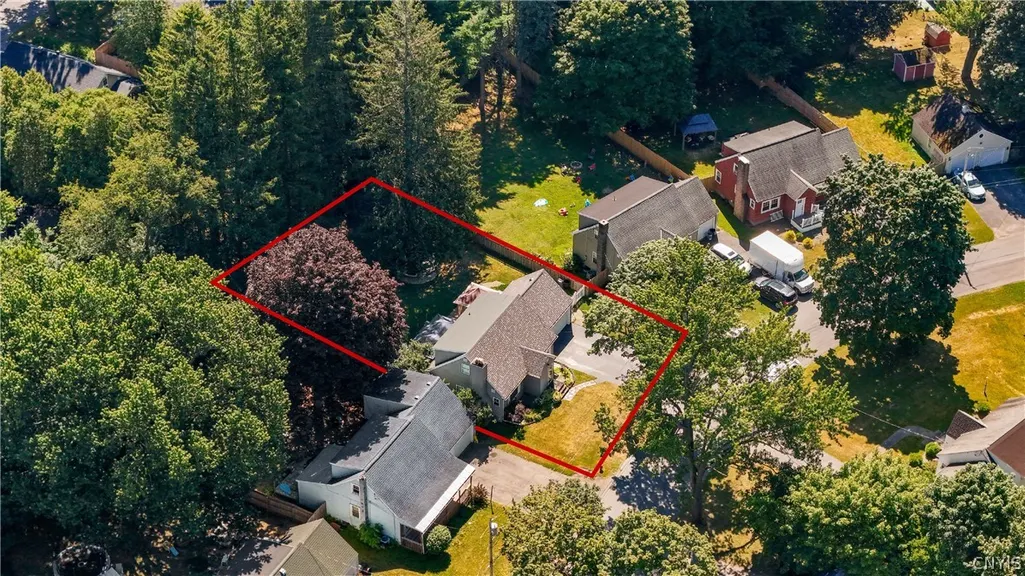
- Lot Size0.1763 Acres
Data Source:
Central New York Information Services (CNYIS)
Property Description
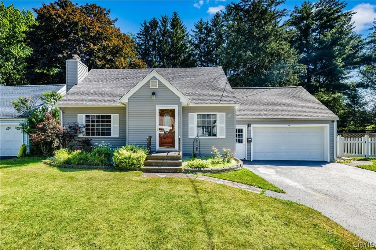
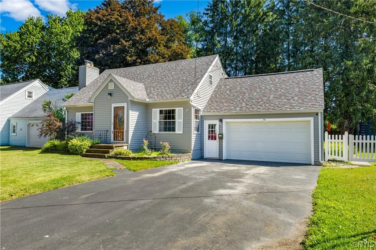
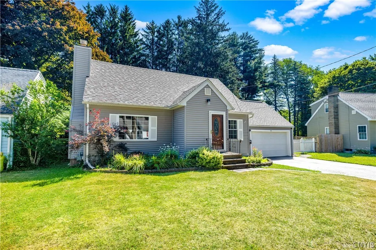
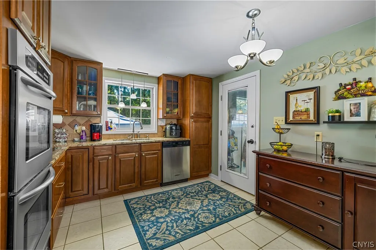
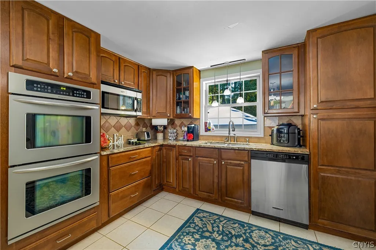
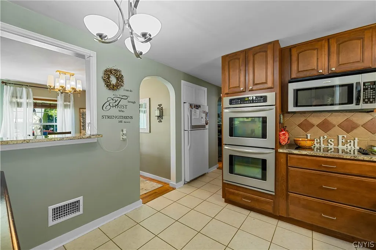
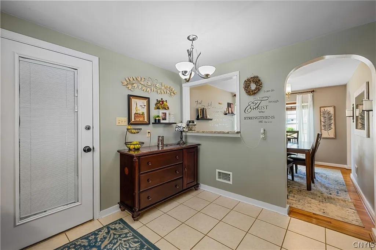
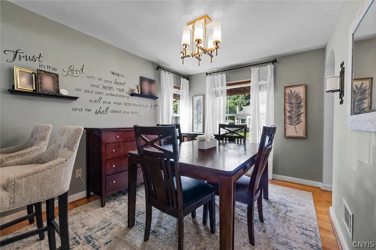
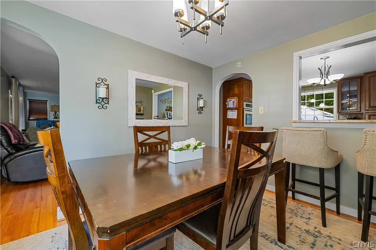
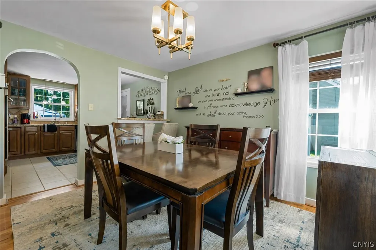
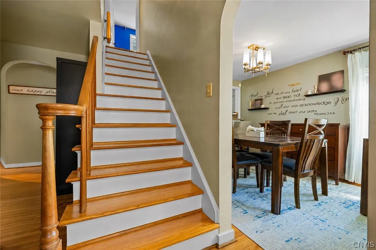
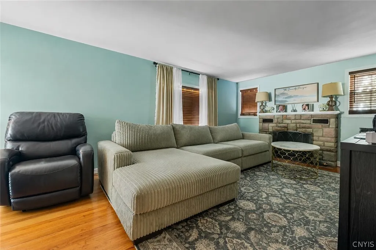
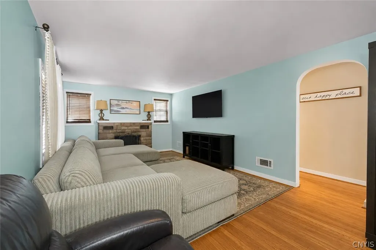
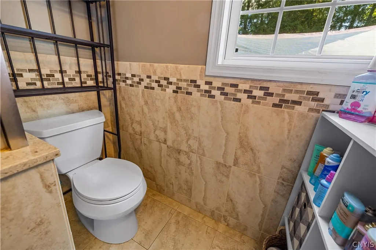
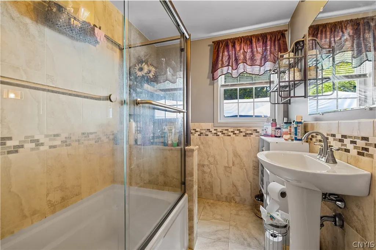
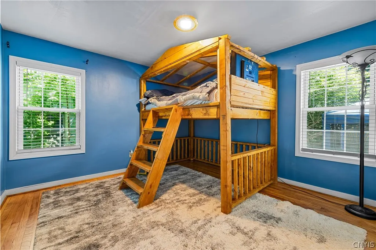
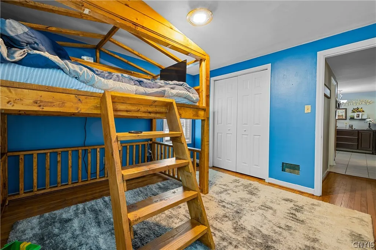
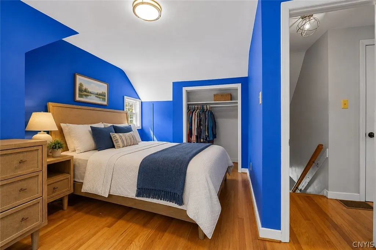
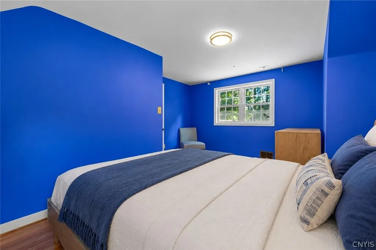
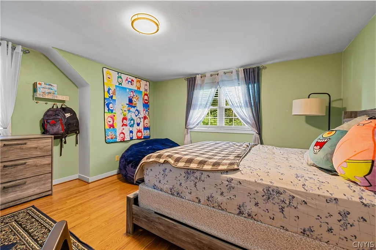
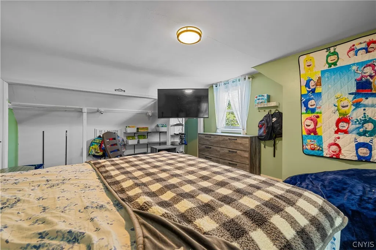
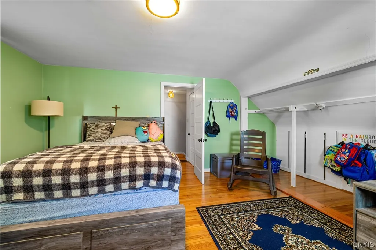
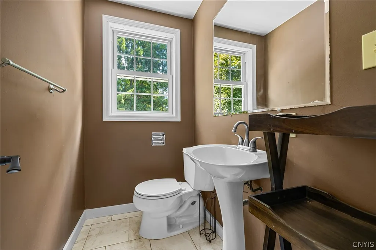
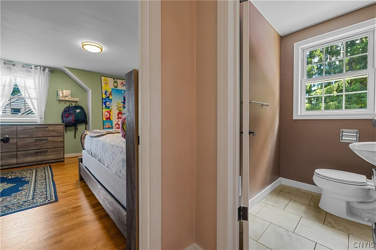
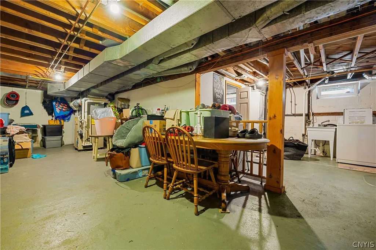
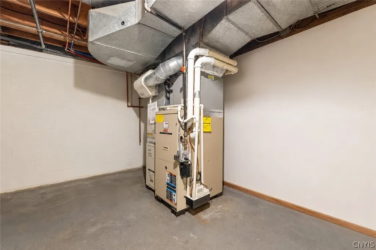
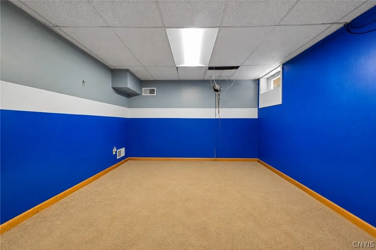
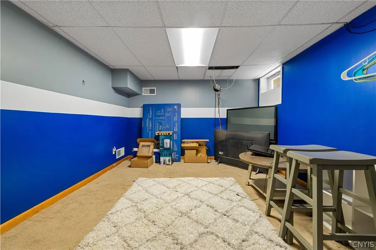
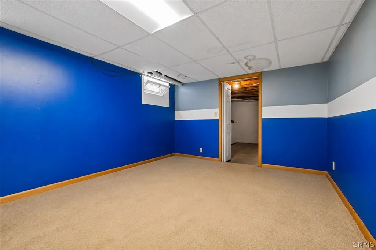
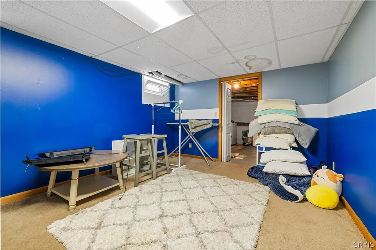
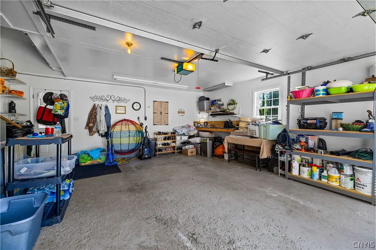
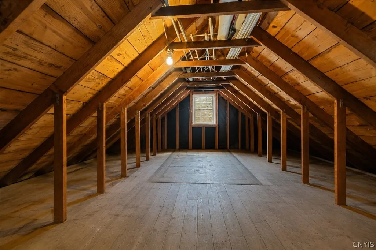
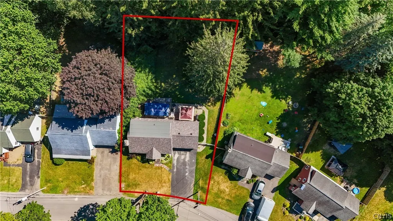
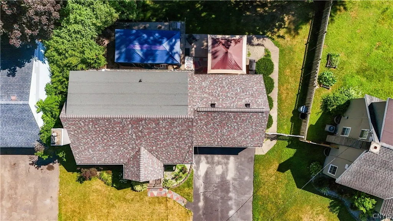
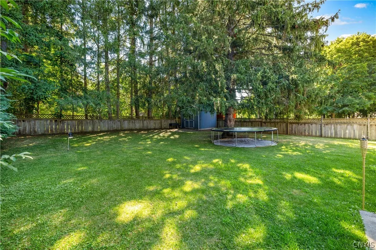
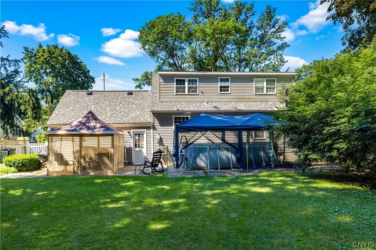
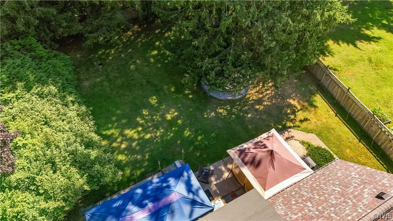
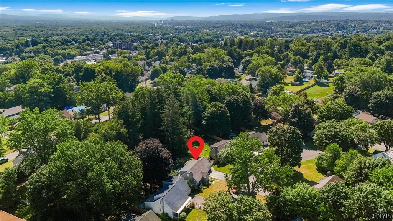
NEW PRICE—NOW $270,000 - Wait what... Opportunity is knocking at 6 Highland Drive, Whitesboro! Recently reduced from $280,000, this inviting home offers comfort, thoughtful updates, flexible living space, and plenty of potential—all in the desirable Whitesboro School District. This thoughtfully updated 3-bedroom, 1.5-bath home offers approximately 1,544 square feet of comfortable living space in the desirable Highland Heights neighborhood. Step through the charming foyer and into a spacious living room designed for gathering and relaxing. The inviting kitchen features granite countertops, attractive hardwood flooring, and a functional layout with plenty of room for everyday meals. A first-floor bedroom provides welcome flexibility for guests, a home office, or convenient main-level living. The partially finished basement offers additional usable space now, along with room to expand. Even more possibilities await in the walk-up attic above the attached garage—ideal for storage today, with potential for future use subject to any required approvals. An electric vehicle charging station adds modern convenience. Outside, the backyard provides a comfortable setting for entertaining, gardening, recreation, or simply unwinding. Newer windows and a brand-new tankless water heater contribute to the home’s comfort and efficiency. Conveniently located approximately 0.7 mile from Whitesboro Middle School, 0.8 mile from Westmoreland Road Elementary, and 2 miles from Whitesboro High School, with shopping, dining, parks, athletic facilities, and everyday services just minutes away. Residents can also enjoy nearby community parks, walking trails, playgrounds, sports programs, and the year-round Whitestown Community Ice Rink. With a $20,000 price adjustment, flexible living areas, valuable updates, an attached garage, and room to grow, this home presents an exciting opportunity to own in a well-established Whitesboro neighborhood.
| Price History | |
|---|---|
| 7/28/2026 | Listed $300,000 |
| 8/24/2026 | 7$280,000 |
| 9/8/2026 | 4$270,000 |
General Features
| Sewer | Connected |
|---|---|
| Heating | Gas,ForcedAir |
| Cooling | CentralAir |
| Utilities | SewerConnected,WaterConnected |
| Possession | CloseOfEscrow |
| Appliances | DoubleOven,Dryer,Dishwasher,GasOven,GasRange,GasWaterHeater,Microwave,Refrigerator,TanklessWaterHeater,Washer |
| Garage Spaces | 1.0 |
| Architectural Style | CapeCod |
| Construction Materials | VinylSiding |
| School District | Whitesboro |
| Year Built | 1952 |
| Stories Count | 2 |
| Township | Whitesboro-Village |
| Levels | Two |
| Property Subtype | SingleFamilyResidence |
| County | Oneida |
| Property Type | Residential |
| Attached Garage | Yes |
| Subdivision Name | Highland Heights |
| Garage Y/N | Yes |
| Total Rooms | 7 |
| Full Baths | 1 |
| Status | Active |
| City | Whitestown |
| Senior Community Y/N | No |
| High School District | Whitesboro |
| MLS Area | Whitesboro-Village-307003 |
| Lot Size Units | Acres |
| Lot Size Square Feet | 7680.0 |
| Year Built Details | Existing |
| Tax Annual Amount | 5246.0 |
| Property Condition | Resale |
| Virtual Tour | https://www.propertypanorama.com/instaview/syr/S1701576 |
| Standard Status | Active |
| Middle/Junior School District | Whitesboro |
| Elementary School District | Whitesboro |
| Tax Assessed Value | 73000 |
| TaxOtherAnnualAssessmentAmount | 0.0 |
| Tax Lot | 40 |
Interior Features
| Interior Amenities | SeparateFormalDiningRoom,SeparateFormalLivingRoom,GraniteCounters,PullDownAtticStairs,BedroomOnMainLevel |
|---|---|
| Basement | Full,PartiallyFinished |
| Flooring | Carpet,Hardwood,Tile,Varies |
| Total Fireplaces | 1 |
| Total Stories | 2 |
| Basement (Y/N) | Yes |
| Air Conditioning Y/N | Yes |
| Heating Y/N | Yes |
| Fireplace Y/N | Yes |
| Half Baths | 1 |
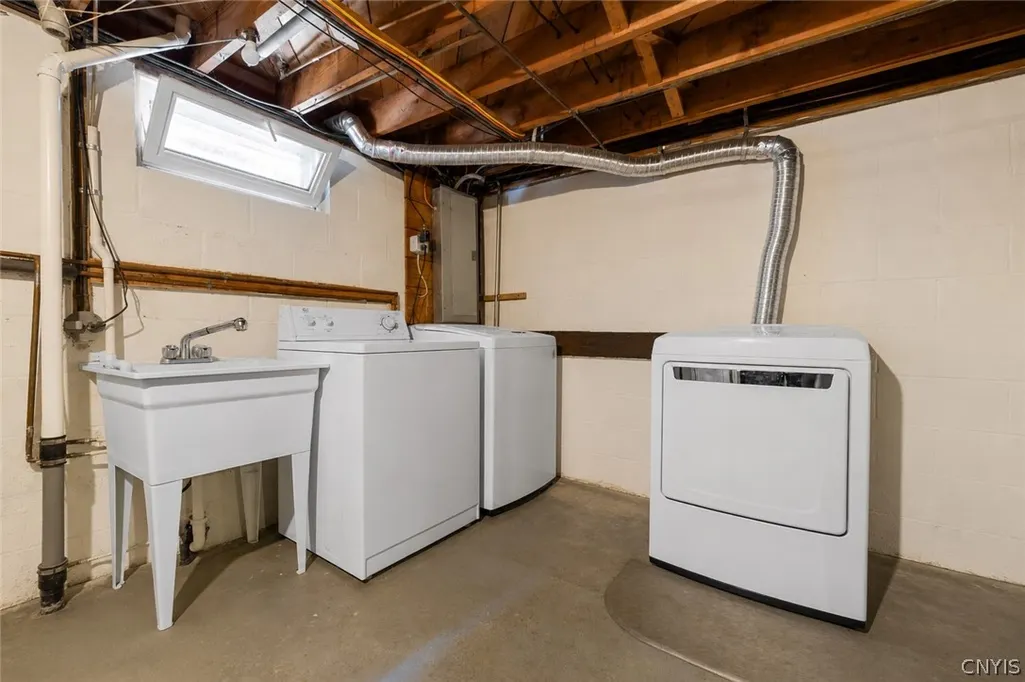
| Laundry Features | InBasement |
| Total Bedrooms | 3 |
| Main Level Bedrooms | 1 |
| Main Level Bathrooms | 1 |
| Total Baths | 2 |
Exterior Features
| Exterior Amenities | BlacktopDriveway |
|---|---|
| Parking Features | Attached,Electricity,ElectricVehicleChargingStations,Garage |
| Lot Features | Rectangular,RectangularLot,ResidentialLot |
| Water Source | Connected,Public |
| Lot Size Area | 0.1763 |
| Foundation Details | Block |
| Building Area Total | 1544.0 |
| Lot Dimensions | 60X128 |
| Lot Size Acres | 0.1763 |
| Waterfront Y/N | No |
| Road Frontage Type | CityStreet |
Amenities
- Foreclosure
- Views
- Short Sale
- New Construction
- Adult 55+
- Lease To Own
- No HOA Fees
- Furnished
- Primary On Main
- Air Conditioning
- Seller Finance
- Green
- Fixer Upper
- Horse
- Golf
- Fireplace
- Deck
- Garage
- Basement
- Pool
Property vs Single Family Average in 13492
Price
Taxes
Year Built
Visits
 The Greater Syracuse Association of REALTORS ®: The data relating to real estate on this web site comes in part from the Internet Data Exchange (IDX) Program of the CNYIS, powered by CNYIS. Real estate listings held by firms other than Berkshire Hathaway HomeServices Zambito, REALTORS® - Medina, are marked with the IDX logo and detailed information about them includes the Listing Broker's Firm Name. All information deemed reliable but not guaranteed and should be independently verified. All properties
 The data relating to real estate on this web site comes in part from the Internet Data Exchange (IDX) Program of NYSAMLS. Real estate listings held by firms other than Berkshire Hathaway HomeServices Zambito, REALTORS® - Medina, are marked with the IDX logo and detailed information about them includes the Listing Brokers Firm Name.
Disclaimer: All information deemed reliable but not guaranteed and should be independently verified. All properties are subject to prior sale, change or withdrawal.
The data relating to real estate on this web site comes in part from the Internet Data Exchange (IDX) Program of NYSAMLS. Real estate listings held by firms other than Berkshire Hathaway HomeServices Zambito, REALTORS® - Medina, are marked with the IDX logo and detailed information about them includes the Listing Brokers Firm Name.
Disclaimer: All information deemed reliable but not guaranteed and should be independently verified. All properties are subject to prior sale, change or withdrawal.
