
Address
1010 Utica Street, Whitestown, NY
Price
$ 850,000
Property Attributes
- MLS#S1700531
- TypeSingle Family
- Listing Status Active
- CountyONEIDA
- CityWhitestown
- AreaOriskany-Village
- Zip13424
- StyleColonial
- Year Built1890
- Taxes$ 21782
- Price$ 850,000
- Bedrooms7
- Full Bathrooms4
- Half Bathrooms2
- Sqr Footage4316
- Lot Size62 Acres
Data Source:
Central New York Information Services (CNYIS)
Property Description
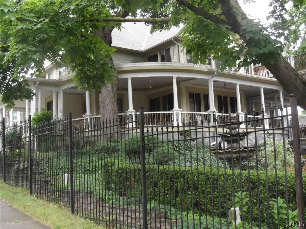
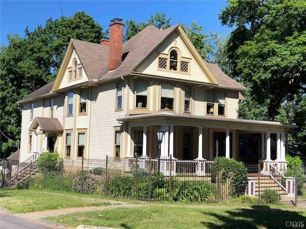
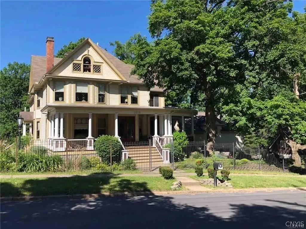
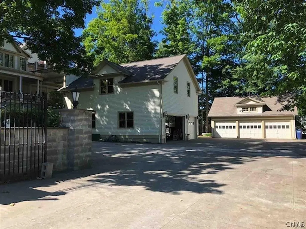
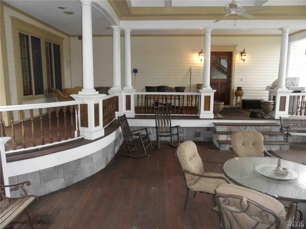
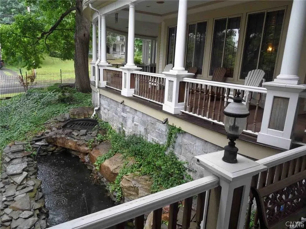
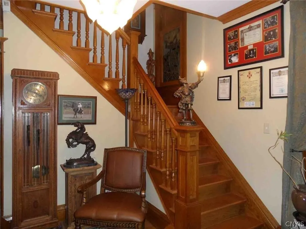
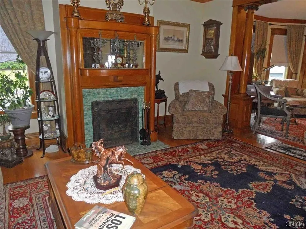
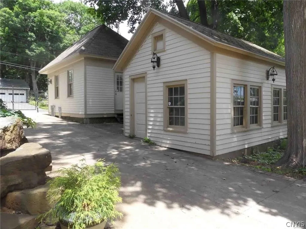
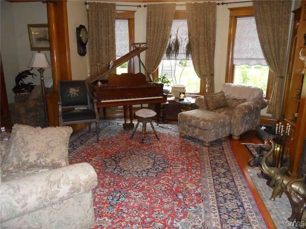
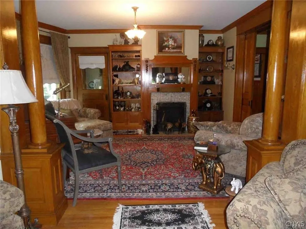
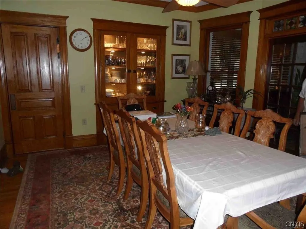
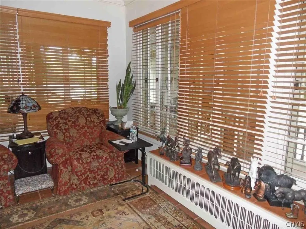
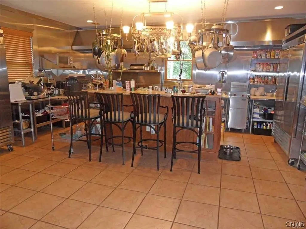
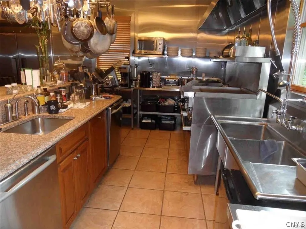
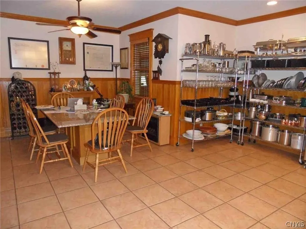
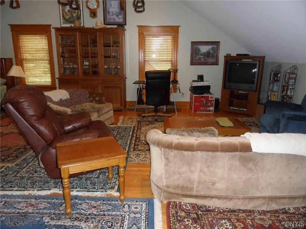
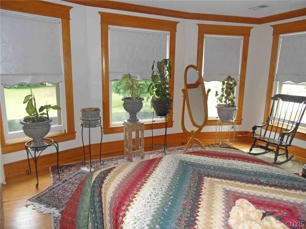
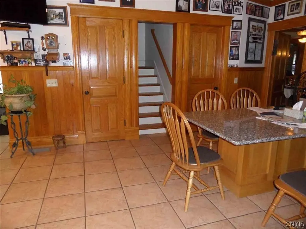
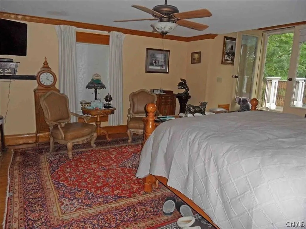
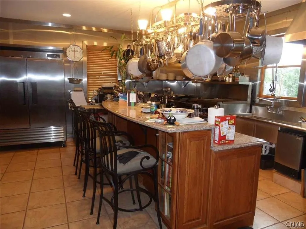
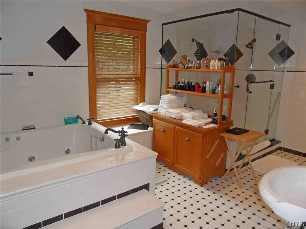
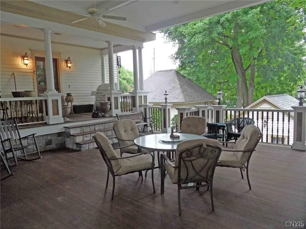
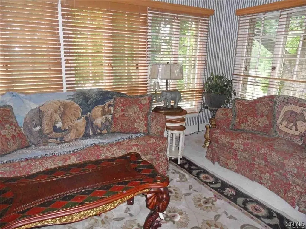
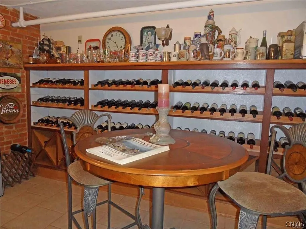
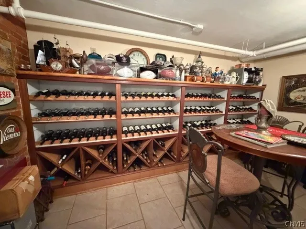
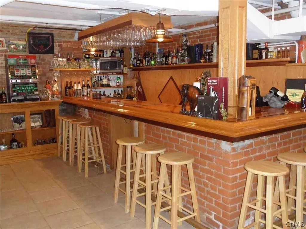
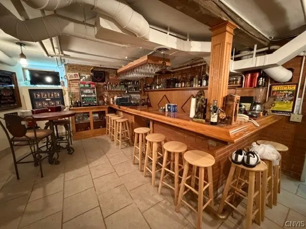
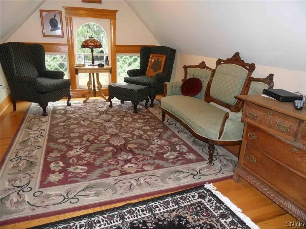
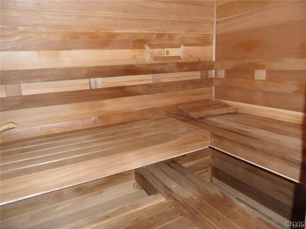
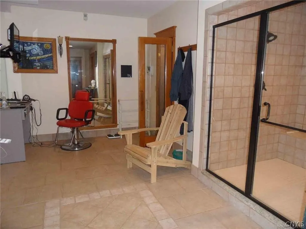
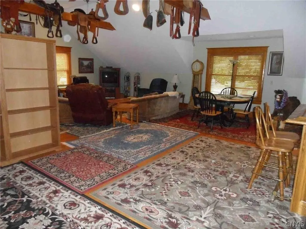
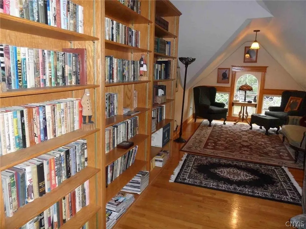
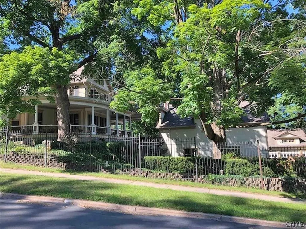
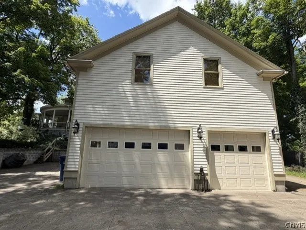
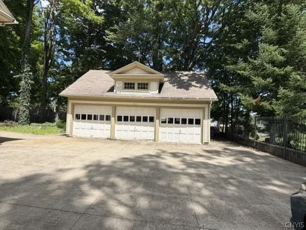
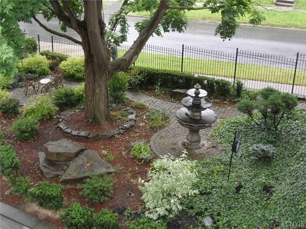
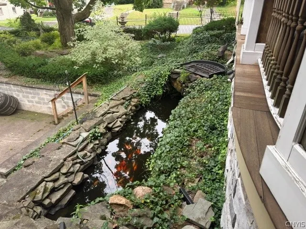
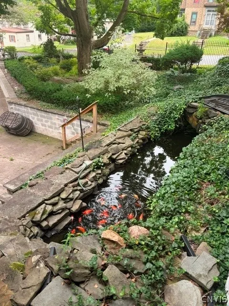
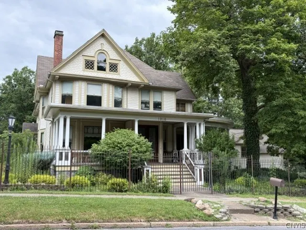
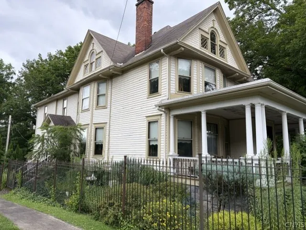
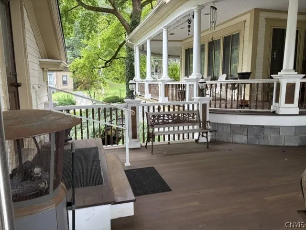
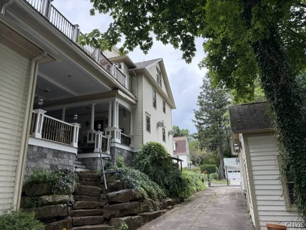
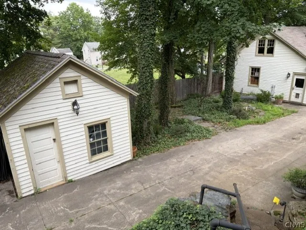
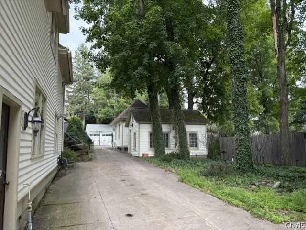
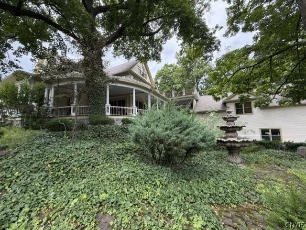
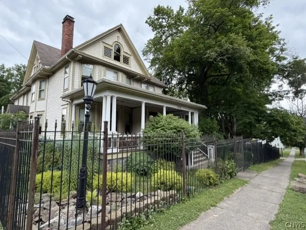
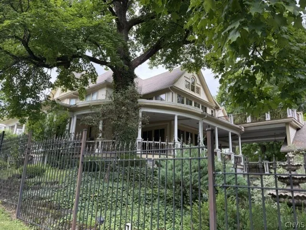
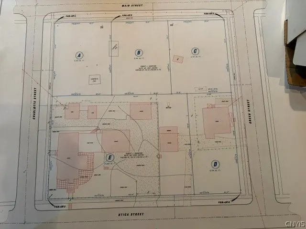
Magnificent village landmark property! Masterfully renovated with attention to exceptional quality and design details. Includes a 7500 SF main house with 4 floors of finished space + a 1500 Guest House with flexible open space. There is also a studio cottage + a 200 SF storage building. There are up to 7 bedrooms + 7 Baths (full + half ). Enjoy classic wood moldings & hardwood floors, front & back stairs, 2 sunrooms, custom stainless steel chef’s kitchen, with walk in pantry + spacious breakfast area. The primary bedroom has a large walk-in closet, large bath and a 900 SF deck. The 3rd floor includes a library, den, bedroom and full bath. The quality finished lower level has a wine room + wet bar, gym space, steam room and bath. Gorgeous 4000 ft wrap around covered porch. Patio leads to the Guest House with bedroom, living room, eating area, kitchen & full bath. Gated fenced yard with trees, gardens and koi pond. Attached 3 car garage + detached 3 car garage with large concrete parking area. Picturesque village setting. This exciting unique combination of properties offers great opportunity for flexible use. The entire village block is owned by this seller and is also available.
| Price History | |
|---|---|
| 7/21/2026 | Listed $850,000 |
General Features
| Sewer | Connected |
|---|---|
| Heating | Gas,ForcedAir,Steam |
| Cooling | CentralAir |
| Utilities | CableAvailable,ElectricityConnected,SewerConnected,WaterConnected |
| Possession | CloseOfEscrow |
| Roof | Shingle |
| Appliances | DoubleOven,Dryer,Dishwasher,ExhaustFan,Freezer,Disposal,GasOven,GasRange,GasWaterHeater,Microwave,Refrigerator,RangeHood,Washer,Humidifier |
| Garage Spaces | 6.0 |
| Patio/Porch Features | Covered,Deck,Open,Patio,Porch |
| Architectural Style | Colonial |
| Security Features | SecuritySystemOwned |
| Construction Materials | WoodSiding |
| School District | Oriskany |
| Year Built | 1890 |
| Electric | CircuitBreakers |
| Stories Count | 3 |
| Township | Oriskany-Village |
| Property Subtype | SingleFamilyResidence |
| County | Oneida |
| Property Type | Residential |
| Attached Garage | Yes |
| Garage Y/N | Yes |
| Other Structures | Barns,Outbuilding,Other,GarageApartment |
| Total Rooms | 16 |
| Full Baths | 4 |
| Status | Active |
| Directions | Rt 69 to Village of Oriskany. Turn onto Green St. Go 3 blocks,turn right onto Utica St. House is on the right. |
| City | Whitestown |
| Senior Community Y/N | No |
| High School District | Oriskany |
| MLS Area | Oriskany-Village-307001 |
| Lot Size Units | Acres |
| Year Built Details | Existing |
| Tax Annual Amount | 21782.0 |
| Property Condition | Resale |
| Virtual Tour | https://www.propertypanorama.com/instaview/syr/S1700531 |
| Standard Status | Active |
| Middle/Junior School District | Oriskany |
| Elementary School District | Oriskany |
| Tax Assessed Value | 319600 |
| TaxOtherAnnualAssessmentAmount | 0.0 |
| Tax Lot | 70 |
Interior Features
| Interior Amenities | Attic,BreakfastBar,CeilingFans,SeparateFormalDiningRoom,EatInKitchen,HomeOffice,KitchenIsland,Library,Pantry,Sauna,WalkInPantry,Bar,NaturalWoodwork,WindowTreatments,Workshop |
|---|---|
| Basement | Full,Finished |
| Flooring | CeramicTile,Hardwood,Tile,Varies |
| Total Fireplaces | 2 |
| Total Stories | 3 |
| Basement (Y/N) | Yes |
| Air Conditioning Y/N | Yes |
| Heating Y/N | Yes |
| Window Features | Drapes,LeadedGlass,ThermalWindows |
| Fireplace Y/N | Yes |
| Half Baths | 2 |
| Laundry Features | InBasement |
| Total Bedrooms | 7 |
| Main Level Bathrooms | 1 |
| Total Baths | 6 |
Exterior Features
| Exterior Amenities | ConcreteDriveway,Deck,FullyFenced,Patio |
|---|---|
| Fencing | Full |
| Parking Features | Attached,Detached,Garage,HeatedGarage,Storage,WorkshopInGarage,Driveway,GarageDoorOpener |
| Lot Features | CornerLot,Rectangular,RectangularLot,ResidentialLot |
| Water Source | Connected,Public |
| Lot Size Area | 62.0 |
| Foundation Details | Poured,Stone |
| Building Area Total | 4316.0 |
| Lot Dimensions | 195X141 |
| Lot Size Acres | 62.0 |
| Waterfront Y/N | No |
| Road Frontage Type | CityStreet |
Amenities
- Foreclosure
- Views
- Short Sale
- New Construction
- Adult 55+
- Lease To Own
- No HOA Fees
- Furnished
- Primary On Main
- Air Conditioning
- Seller Finance
- Green
- Fixer Upper
- Horse
- Golf
- Fireplace
- Deck
- Garage
- Basement
- Pool
Property vs Single Family Average in 13424
Price
Taxes
Year Built
Visits
 The Greater Syracuse Association of REALTORS ®: The data relating to real estate on this web site comes in part from the Internet Data Exchange (IDX) Program of the CNYIS, powered by CNYIS. Real estate listings held by firms other than Berkshire Hathaway HomeServices Zambito, REALTORS® - Medina, are marked with the IDX logo and detailed information about them includes the Listing Broker's Firm Name. All information deemed reliable but not guaranteed and should be independently verified. All properties
 The data relating to real estate on this web site comes in part from the Internet Data Exchange (IDX) Program of NYSAMLS. Real estate listings held by firms other than Berkshire Hathaway HomeServices Zambito, REALTORS® - Medina, are marked with the IDX logo and detailed information about them includes the Listing Brokers Firm Name.
Disclaimer: All information deemed reliable but not guaranteed and should be independently verified. All properties are subject to prior sale, change or withdrawal.
The data relating to real estate on this web site comes in part from the Internet Data Exchange (IDX) Program of NYSAMLS. Real estate listings held by firms other than Berkshire Hathaway HomeServices Zambito, REALTORS® - Medina, are marked with the IDX logo and detailed information about them includes the Listing Brokers Firm Name.
Disclaimer: All information deemed reliable but not guaranteed and should be independently verified. All properties are subject to prior sale, change or withdrawal.
