
Price Reduction - Primary on Main

Address
4719 Cottage Road, Royalton, NY
Price
$ 315,000
Property Attributes
- MLS#B1707720
- TypeSingle Family
- Listing Status Active
- CountyNIAGARA
- CityRoyalton
- AreaRoyalton
- NeighborhoodHolland Land Companys
- Zip14067
- StyleCapeCod
- Year Built1941
- Taxes$ 5881
- Price$ 315,000
- Bedrooms3
- Full Bathrooms2
- Half Bathrooms0
- Sqr Footage2034
- Lot Size0.39 Acres
Data Source:
Central New York Information Services (CNYIS)
Property Description
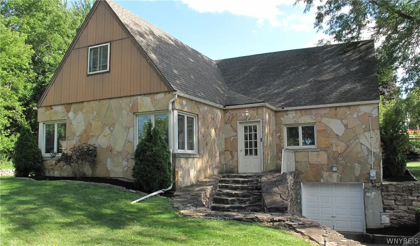
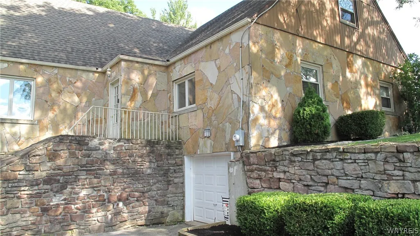
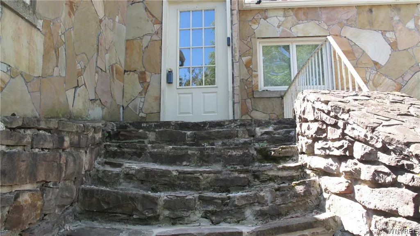
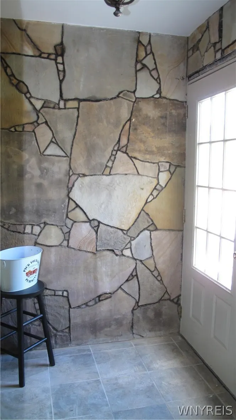
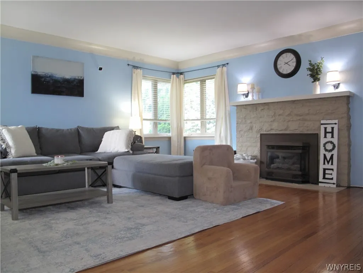
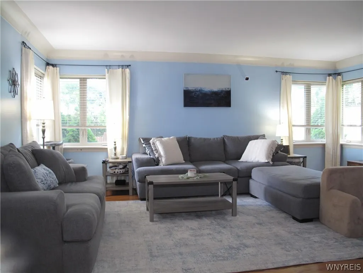
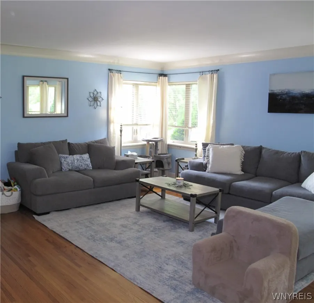
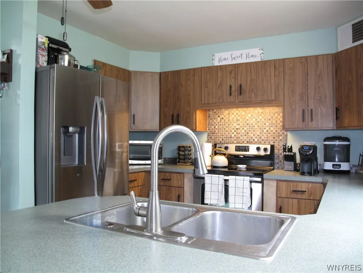
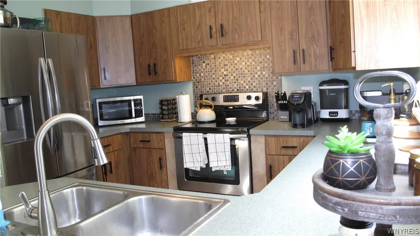
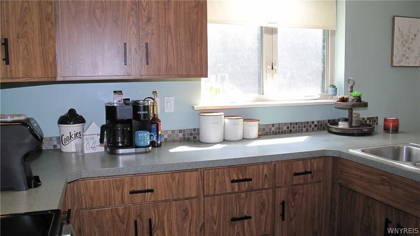
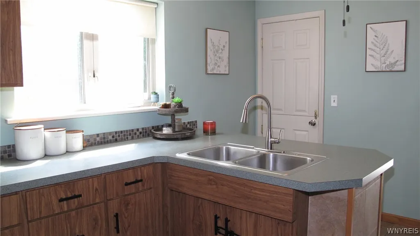
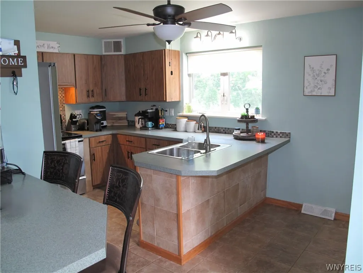
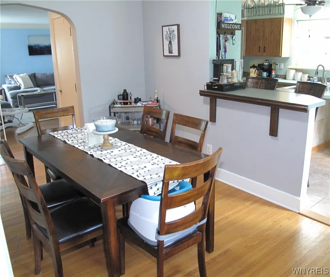
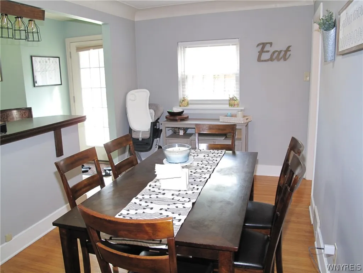
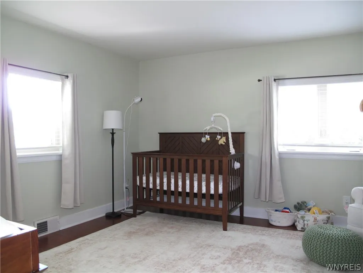
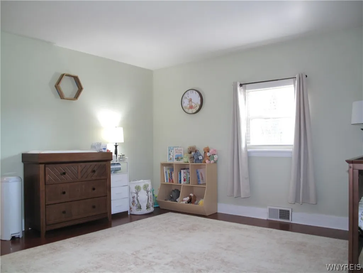
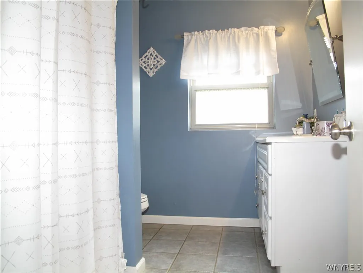
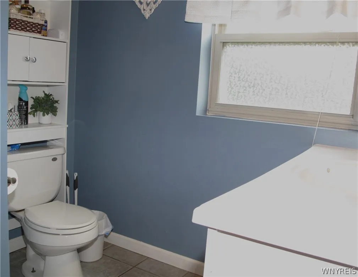
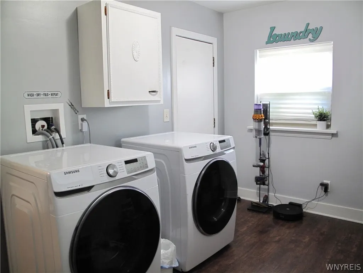
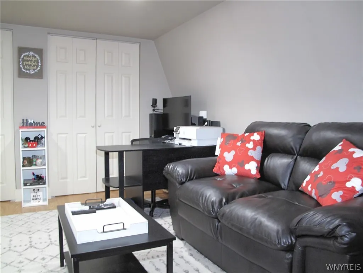
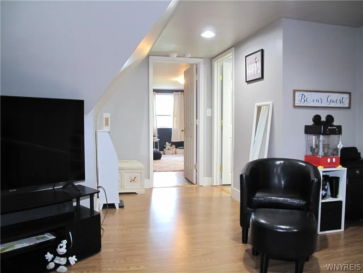
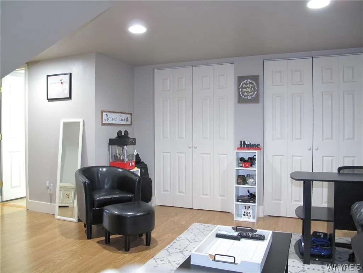
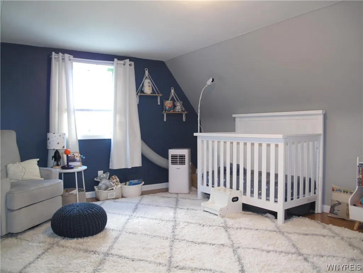
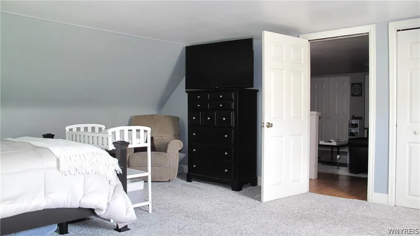
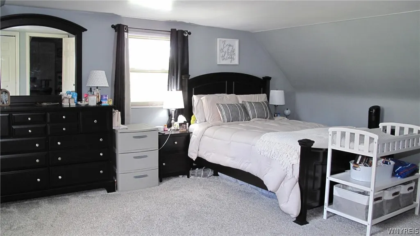
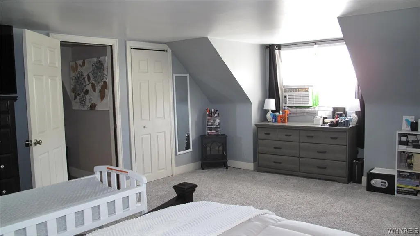
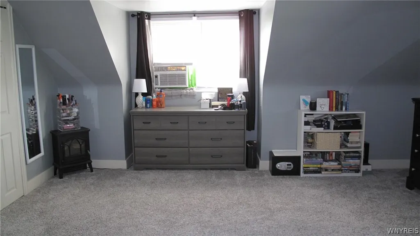
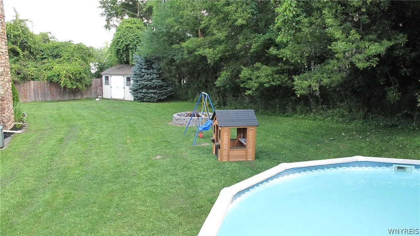
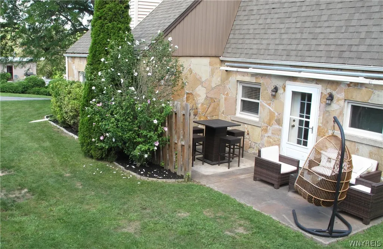
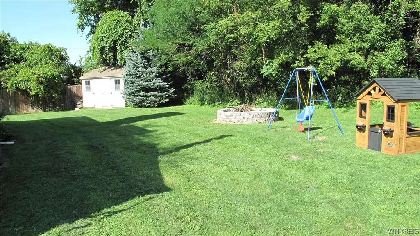
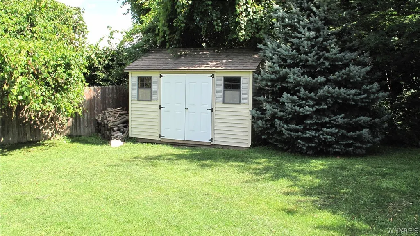
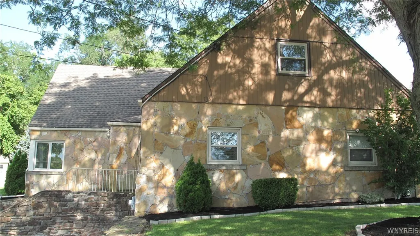
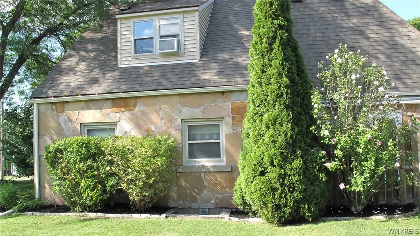
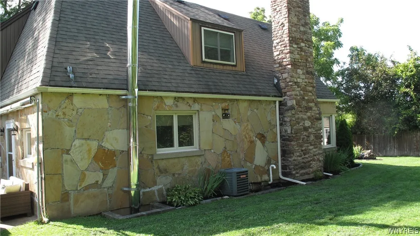
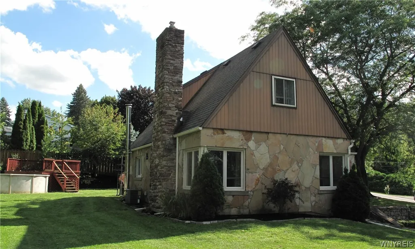
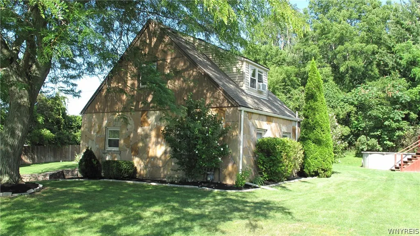
Price improvement! This flagstone beauty is built into the hill over 100 years ago. As you walk up the rebuilt stairs you can appreciate the craftsmanship that went into the exterior. Once in the foyer you have a chance to examine it much closer. Enter the living room at nearly 20 x 20, it is an expanse of beautiful hardwood floors and abundant light. The gas fireplace (NRTC) is perfect for chilly fall evenings but anchors the room year-round. The arched, crown moulding adds an old-world feel. The formal dining room continues with gleaming hardwoods. Well-designed kitchen offers large window, breakfast bar, ample counter space and prep area. All appliances will remain for new owner. Completing the first floor is a full bathroom, laundry room and the first of three bedrooms. As you climb the curved staircase to the second floor, you enter a bonus space currently being used as a den/family room. The large primary bedroom can accommodate a king-sized bed, dressers and still have room to spare. The third bedroom and second full bath complete the second floor. The lowest level or basement is unique in that it is your garage or entry point, has a partially finished area for storage needs and also houses a wood burning auxiliary stove. The stairs from this area will take you up to the kitchen. Going back outdoors, there is a stone patio for relaxing, an 18-foot round, above ground pool and a very private backyard. The property has many interesting perennials sprinkled around the grounds adding a privacy barrier to any neighbor. There is an outdoor shed for extra storage as well. This is truly a one-of-a-kind home so don't wait to tour it. Showings begin immediately.
| Price History | |
|---|---|
| 8/18/2026 | Listed $325,000 |
| 9/9/2026 | 4$315,000 |
General Features
| Sewer | SepticTank |
|---|---|
| Heating | Gas,ForcedAir,Wood |
| Cooling | CentralAir,WindowUnits |
| Utilities | CableAvailable,ElectricityConnected,HighSpeedInternetAvailable,WaterConnected |
| Possession | Closing |
| Roof | Asphalt |
| Appliances | Dryer,ElectricOven,ElectricRange,GasWaterHeater,Refrigerator,Washer |
| Garage Spaces | 1.5 |
| Patio/Porch Features | Open,Patio,Porch |
| Architectural Style | CapeCod |
| Pool Features | AboveGround |
| Construction Materials | AluminumSiding,Stone,CopperPlumbing |
| School District | Royalton-Hartland |
| Year Built | 1941 |
| Electric | CircuitBreakers |
| Township | Not Applicable |
| Property Subtype | SingleFamilyResidence |
| County | Niagara |
| Property Type | Residential |
| Attached Garage | Yes |
| Subdivision Name | Holland Land Companys |
| Garage Y/N | Yes |
| Other Structures | Sheds,Storage |
| Total Rooms | 7 |
| Full Baths | 2 |
| Status | Active |
| Directions | Rte. 31 or Rochester rd. to Cottage. First house in on the left. Sign in place. |
| City | Royalton |
| Senior Community Y/N | No |
| High School District | Royalton-Hartland |
| MLS Area | Royalton-293689 |
| Lot Size Units | Acres |
| Lot Size Square Feet | 16988.0 |
| Year Built Details | Existing |
| Tax Annual Amount | 5881.0 |
| Property Condition | Resale |
| Standard Status | Active |
| Middle/Junior School District | Royalton-Hartland |
| Elementary School District | Royalton-Hartland |
| Tax Assessed Value | 245000 |
| TaxOtherAnnualAssessmentAmount | 0.0 |
| Tax Lot | 12 |
Interior Features
| Interior Amenities | BreakfastBar,CeilingFans,SeparateFormalDiningRoom,EntranceFoyer,SeparateFormalLivingRoom,BedroomOnMainLevel,ProgrammableThermostat |
|---|---|
| Basement | Partial,WalkOutAccess,SumpPump |
| Flooring | Carpet,CeramicTile,Hardwood,Laminate,Varies |
| Total Fireplaces | 2 |
| Total Stories | 1 |
| Basement (Y/N) | Yes |
| Air Conditioning Y/N | Yes |
| Heating Y/N | Yes |
| Fireplace Y/N | Yes |
| Laundry Features | MainLevel |
| Total Bedrooms | 3 |
| Main Level Bedrooms | 1 |
| Main Level Bathrooms | 1 |
| Total Baths | 2 |
Exterior Features
| Exterior Amenities | BlacktopDriveway,Pool,Patio |
|---|---|
| Parking Features | Attached,Underground,Electricity,Garage,Driveway,GarageDoorOpener |
| Lot Features | Rectangular,RectangularLot,ResidentialLot |
| Water Source | Connected,Public |
| Lot Size Area | 0.39 |
| Foundation Details | Block |
| Building Area Total | 2034.0 |
| Lot Dimensions | 145X115 |
| Lot Size Acres | 0.39 |
| Waterfront Y/N | No |
| Road Frontage Type | CityStreet |
Amenities
- Foreclosure
- Views
- Short Sale
- New Construction
- Adult 55+
- Lease To Own
- No HOA Fees
- Furnished
- Primary On Main
- Air Conditioning
- Seller Finance
- Green
- Fixer Upper
- Horse
- Golf
- Fireplace
- Deck
- Garage
- Basement
- Pool
Property vs Single Family Average in 14067
Price
Taxes
Year Built
Visits
In The Neighborhood
Just Listed
Hartland
$ 54,900
- Type
- Single Family
- Size
- 790 SqFt
- Rooms
- 2 Beds + 1.5 Baths
Listed by: HUNT Real Estate ERA
Open House
Newfane
$ 385,000
- Type
- Single Family
- Size
- 2,000 SqFt
- Rooms
- 2 Beds + 2 Baths
Listed by: HUNT Real Estate ERA
Open House
Wheatfield
$ 389,900
- Type
- Single Family
- Size
- 1,704 SqFt
- Rooms
- 3 Beds + 2.5 Baths
Listed by: Recckio R.E. & Development,Inc
Primary On Main
Bolivar
$ 174,900
- Type
- Single Family
- Size
- 1,426 SqFt
- Rooms
- 2 Beds + 2 Baths
Listed by: Genesee River Realty
Primary On Main
Lockport Town
$ 124,000
- Type
- Single Family
- Size
- 1,394 SqFt
- Rooms
- 3 Beds + 2 Baths
Listed by: Symphony Real Estate LLC
Views
Cambria
$ 595,000
- Type
- Single Family
- Size
- 2,073 SqFt
- Rooms
- 4 Beds + 1.5 Baths
Listed by: Howard Hanna WNY Inc.
Views
Wheatfield
$ 489,900
- Type
- Single Family
- Size
- 2,363 SqFt
- Rooms
- 3 Beds + 2.5 Baths
Listed by: Keller Williams Realty WNY
Open House
Wheatfield
$ 379,900
- Type
- Single Family
- Size
- 1,680 SqFt
- Rooms
- 3 Beds + 2.5 Baths
Listed by: Great Lakes Real Estate Inc.
Primary On Main
Caneadea
$ 339,900
- Type
- Single Family
- Size
- 2,964 SqFt
- Rooms
- 5 Beds + 3 Baths
Listed by: NextHome Prosper
Primary On Main
Caneadea
$ 424,900
- Type
- Single Family
- Size
- 2,324 SqFt
- Rooms
- 3 Beds + 2.5 Baths
Listed by: NextHome Prosper
Foreclosure
Lewiston
$ 129,900
- Type
- Single Family
- Size
- 1,293 SqFt
- Rooms
- 3 Beds + 1 Baths
Listed by: S.A.W. Commission Cutters
Reduced
Wheatfield
$ 679,500
- Type
- Single Family
- Size
- 2,835 SqFt
- Rooms
- 5 Beds + 3.5 Baths
Listed by: WNY Metro Roberts Realty
 The Greater Syracuse Association of REALTORS ®: The data relating to real estate on this web site comes in part from the Internet Data Exchange (IDX) Program of the CNYIS, powered by CNYIS. Real estate listings held by firms other than Berkshire Hathaway HomeServices Zambito, REALTORS® - Medina, are marked with the IDX logo and detailed information about them includes the Listing Broker's Firm Name. All information deemed reliable but not guaranteed and should be independently verified. All properties
 The data relating to real estate on this web site comes in part from the Internet Data Exchange (IDX) Program of NYSAMLS. Real estate listings held by firms other than Berkshire Hathaway HomeServices Zambito, REALTORS® - Medina, are marked with the IDX logo and detailed information about them includes the Listing Brokers Firm Name.
Disclaimer: All information deemed reliable but not guaranteed and should be independently verified. All properties are subject to prior sale, change or withdrawal.
The data relating to real estate on this web site comes in part from the Internet Data Exchange (IDX) Program of NYSAMLS. Real estate listings held by firms other than Berkshire Hathaway HomeServices Zambito, REALTORS® - Medina, are marked with the IDX logo and detailed information about them includes the Listing Brokers Firm Name.
Disclaimer: All information deemed reliable but not guaranteed and should be independently verified. All properties are subject to prior sale, change or withdrawal.
