
Primary on Main

Address
81 W Main Street, Hume, NY
Price
$ 199,900
Property Attributes
- MLS#B1686945
- TypeSingle Family
- Listing Status Active
- CountyALLEGANY
- CityHume
- AreaHume
- NeighborhoodCaneadea Indian Reservati
- Zip14735
- StyleTwoStory,Victorian
- Year Built1870
- Taxes$ 2569
- Price$ 199,900
- Bedrooms4
- Full Bathrooms1
- Half Bathrooms1
- Sqr Footage3396
- Lot Size0.5 Acres
Data Source:
Central New York Information Services (CNYIS)
Property Description
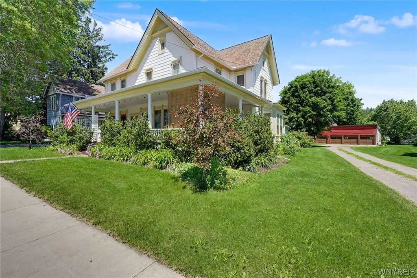
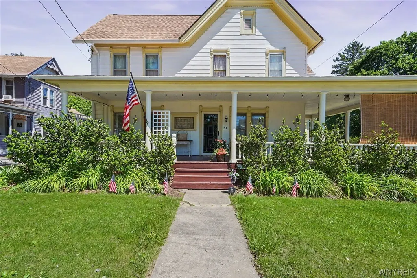
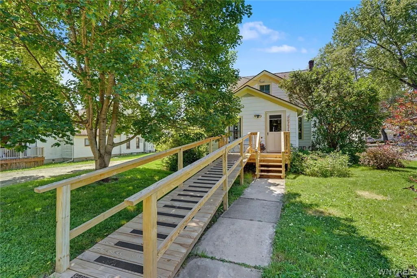
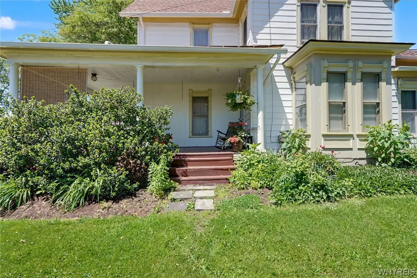
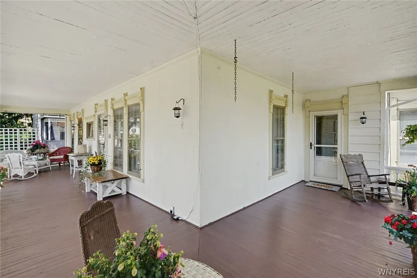
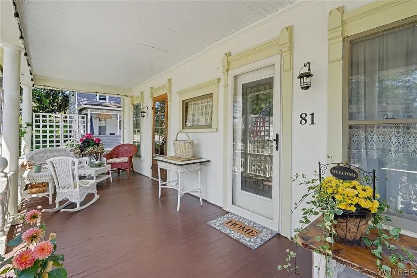
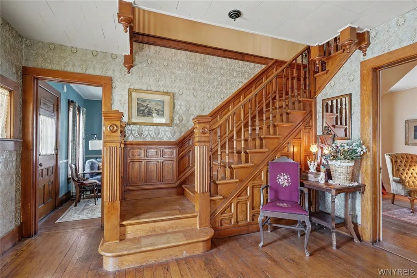
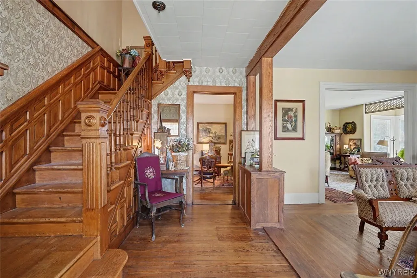
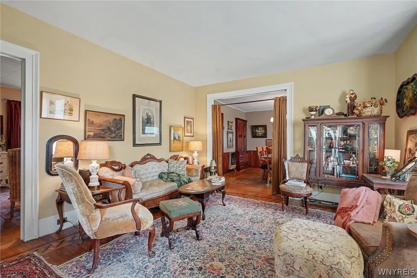
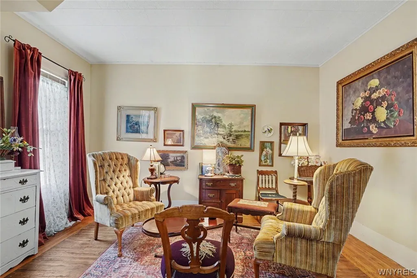
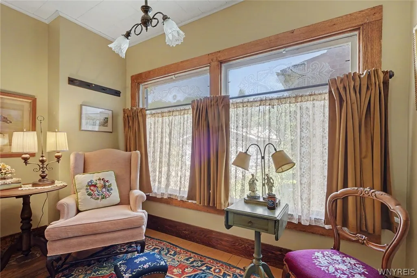
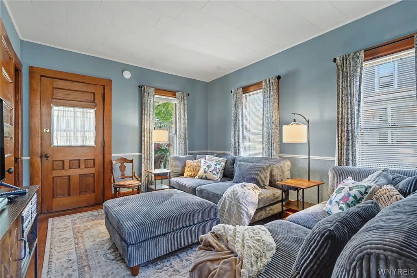
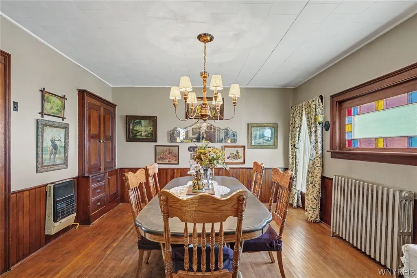
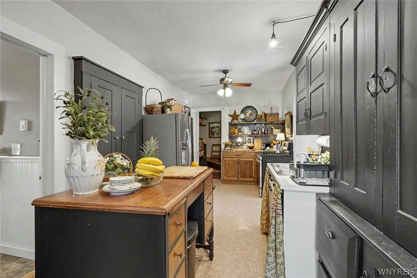
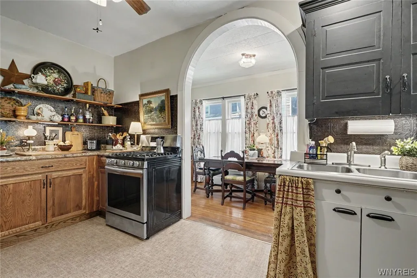
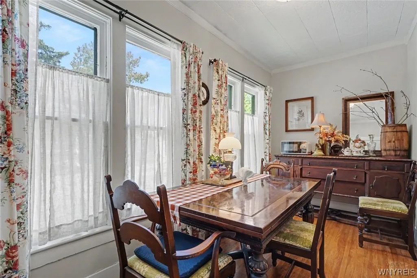
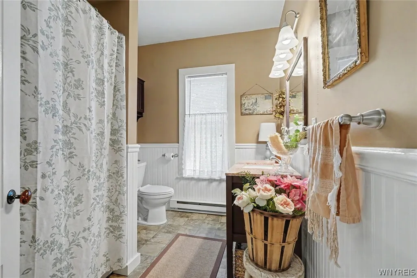
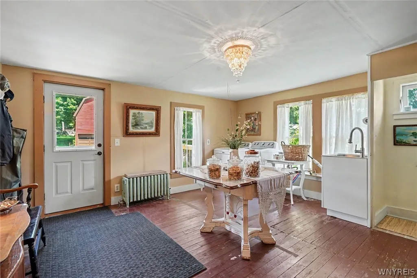
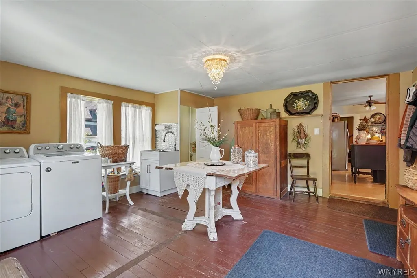
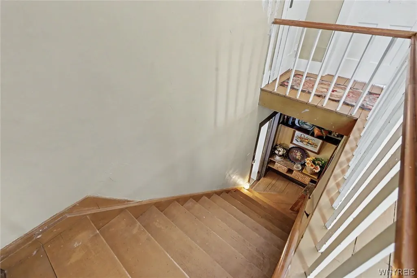
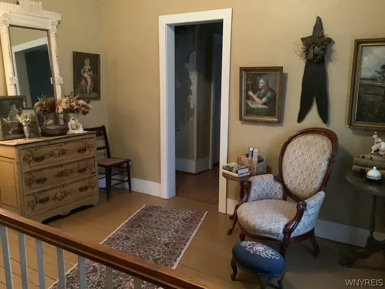
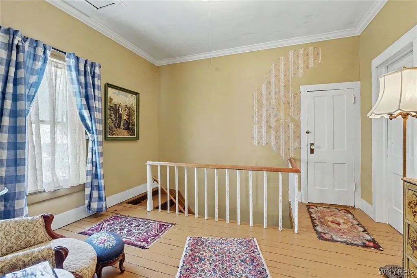
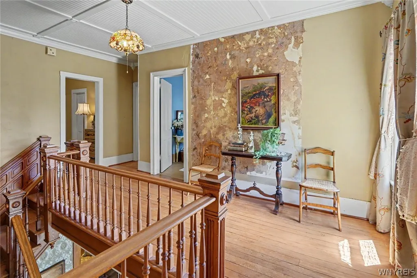
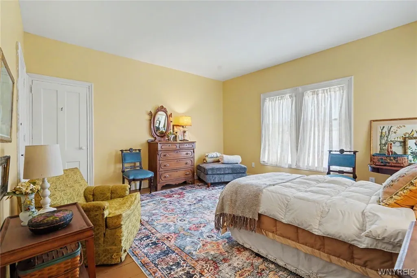
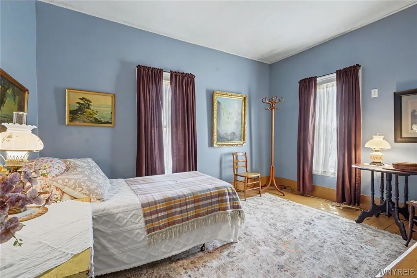
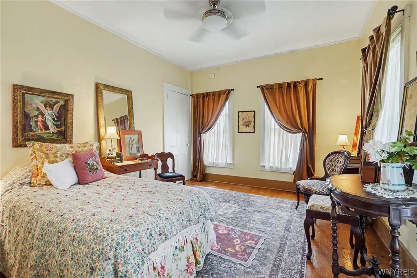
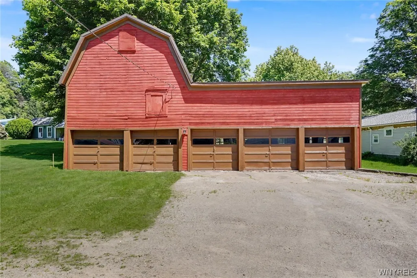
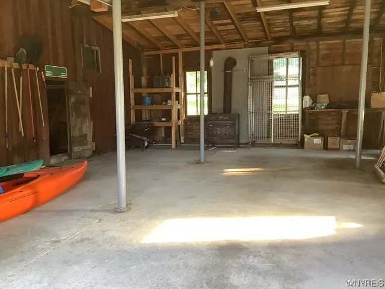
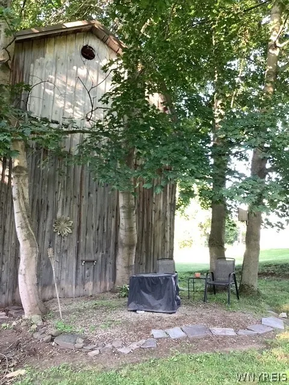
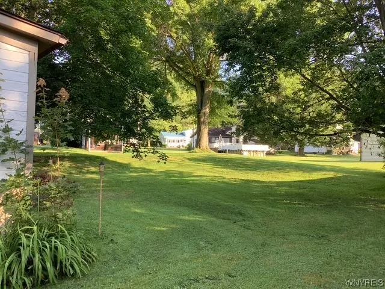
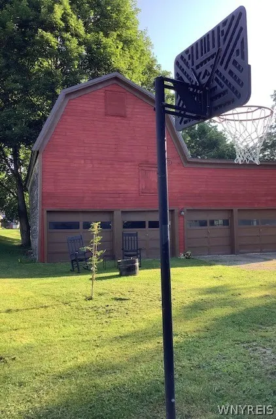
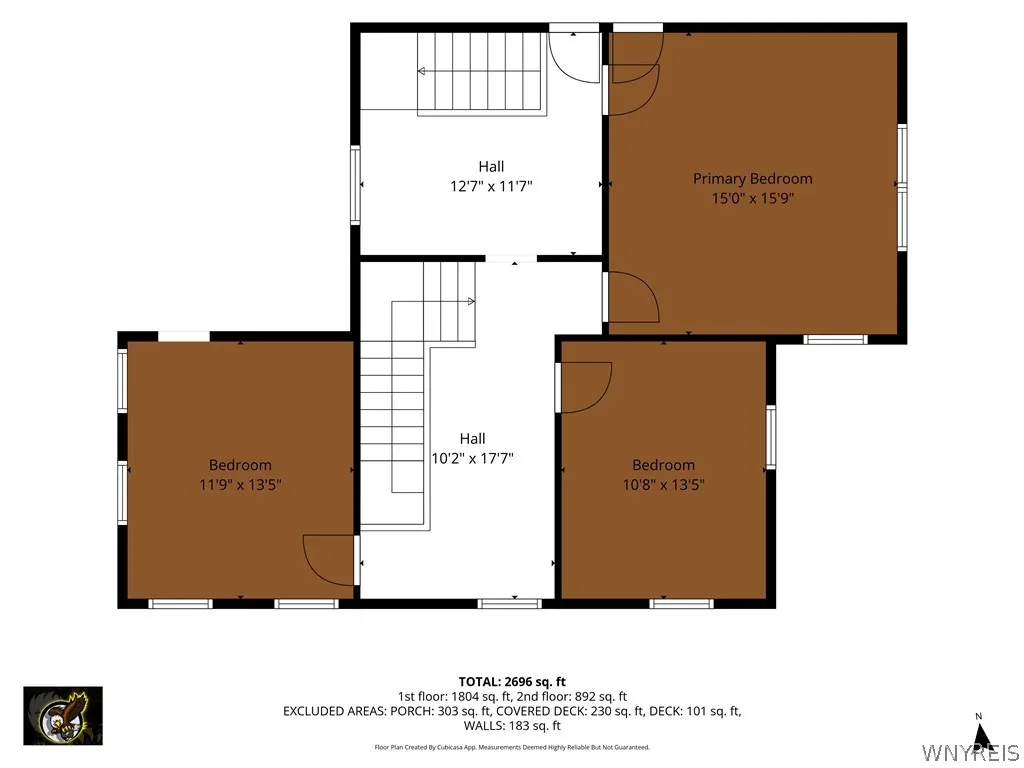
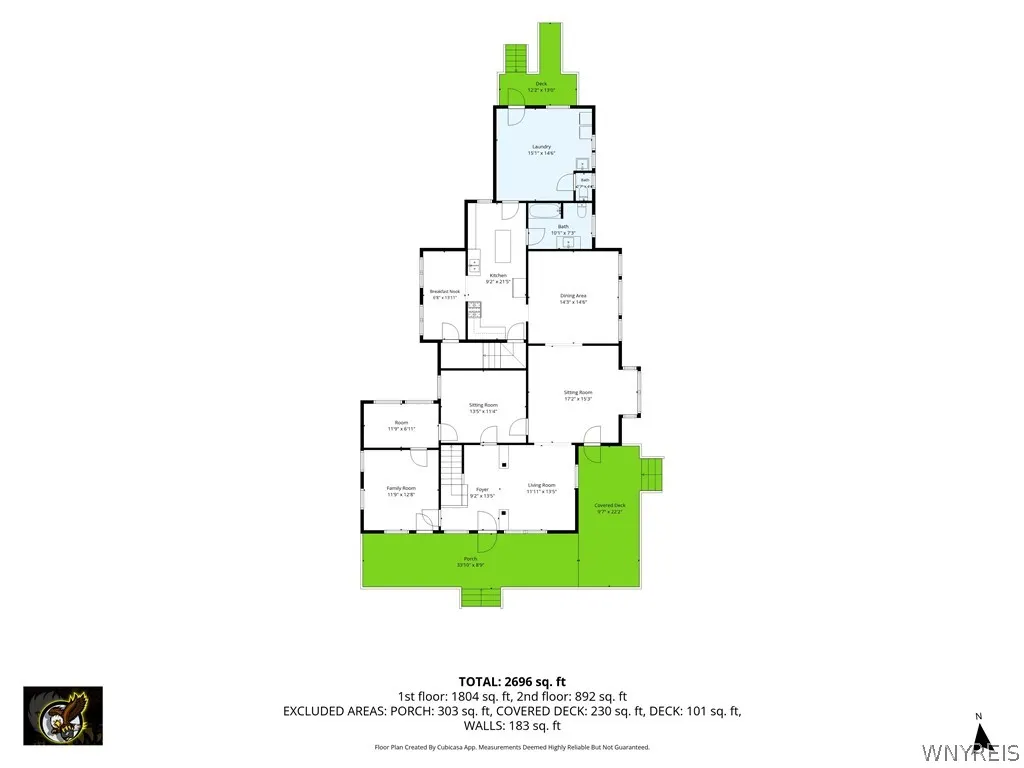
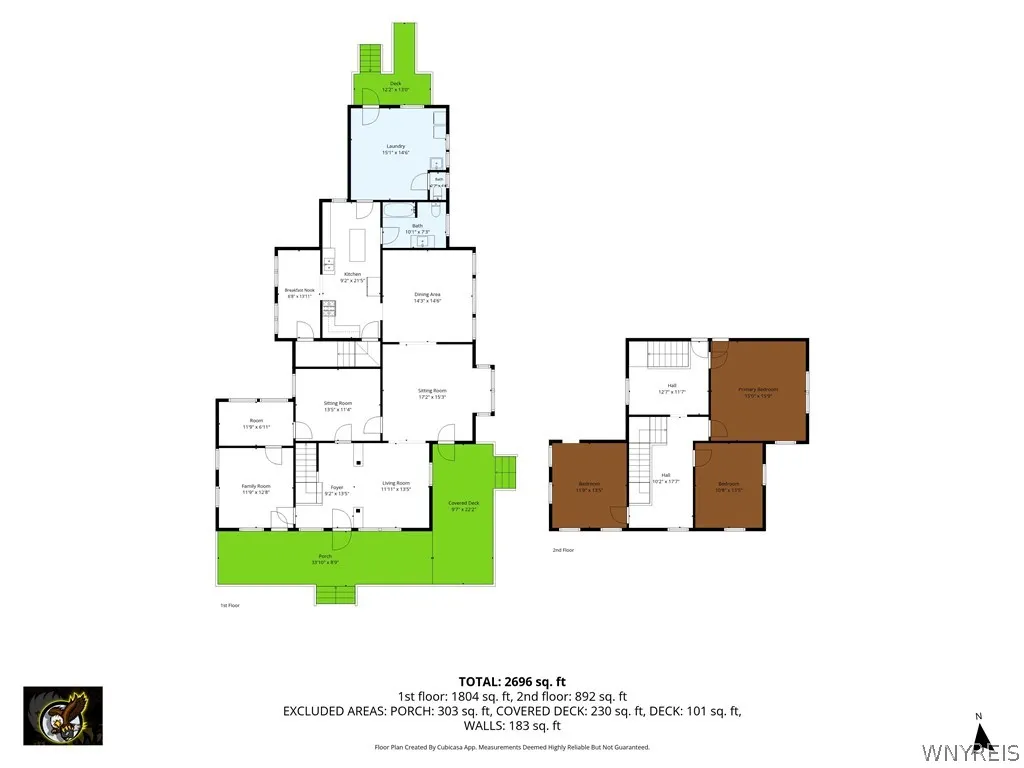
MOTIVATED SELLER! RELOCATING! Step into timeless elegance in this beautiful Victorian home, where classic architectural charm meets thoughtful preservation and restoration. A grand two-story foyer welcomes you with a stunning staircase, showcasing the superior craftsmanship and character found throughout the home. Original pillars, intricate stick-and-ball woodwork, stained glass windows, and rich hardwood floors create an atmosphere of warmth and sophistication. The home's spacious and versatile floor plan offers endless possibilities, featuring multiple flexible living spaces to accommodate today's lifestyle. Built-in cupboards, butler's pantry, a charming breakfast room with an arched entryway, and both front and rear staircases add to the home's unique appeal and functionality. Upstairs, you'll find three generously sized bedrooms, all complemented by beautiful wood flooring throughout. Meticulously restored while preserving its historic integrity, this well-maintained residence combines period elegance with modern comfort. A welcoming wraparound porch provides the perfect place to relax and enjoy the surroundings, while the practical laundry/rear entry adds everyday convenience. Outside, both the house and barn/garage feature newer roofs, reflecting the care and investment made in this exceptional property. Rich in character, craftsmanship, and timeless beauty, this remarkable Victorian offers a rare opportunity to own a piece of history that has been lovingly restored. The mature perennials, shrubs and trees frame the home in color and additional points of interest outside the home. Enjoy plenty of outdoor living space on the substantial half acre parcel as the parcel extends behind the garage/barn. Large parking area offers plenty of parking for family and friends and easy maneuver ability in and out of the driveway. The spacious 5-bay garage/barn with wood burning stove, offers exceptional versatility for hobbyists, collectors, contractors, or anyone in need of substantial storage and workspace. Just minutes to Houghton and Letchworth State Park and walkable Fillmore school.
| Price History | |
|---|---|
| 6/10/2026 | Listed $224,900 |
| 6/30/2026 | 12$199,900 |
General Features
| Sewer | Connected |
|---|---|
| Heating | Gas,HotWater,Radiators |
| Utilities | SewerConnected,WaterConnected |
| Possession | CloseOfEscrow |
| Appliances | Dryer,Dishwasher,GasOven,GasRange,GasWaterHeater,Refrigerator,Washer |
| Garage Spaces | 5.0 |
| Patio/Porch Features | Covered,Porch |
| Architectural Style | TwoStory,Victorian |
| Construction Materials | WoodSiding |
| School District | Fillmore |
| Year Built | 1870 |
| Stories Count | 2 |
| Township | Not Applicable |
| Levels | Two |
| Property Subtype | SingleFamilyResidence |
| County | Allegany |
| Property Type | Residential |
| Attached Garage | No |
| Subdivision Name | Caneadea Indian Reservati |
| Garage Y/N | Yes |
| Total Rooms | 12 |
| Full Baths | 1 |
| Status | Active |
| Directions | From the intersection of Routes 19 and 19A in the center of town,head North toward the school,pass a restaurant (71 West-formerly The Fillmore Hotel) house is on the right. |
| City | Hume |
| Senior Community Y/N | No |
| High School District | Fillmore |
| MLS Area | Hume-025800 |
| Lot Size Units | Acres |
| Lot Size Square Feet | 21780.0 |
| Year Built Details | Existing |
| Tax Annual Amount | 2569.0 |
| Property Condition | Resale |
| Virtual Tour | https://tourwizard.net/81-west-main-street-fillmore/nb/ |
| Standard Status | Active |
| Middle/Junior School District | Fillmore |
| Elementary School District | Fillmore |
| Tax Assessed Value | 86600 |
| TaxOtherAnnualAssessmentAmount | 0.0 |
| Tax Lot | 50 |
| Virtual Tour | https://tourwizard.net/81-west-main-street-fillmore/ |
Interior Features
| Interior Amenities | Den,SeparateFormalDiningRoom,EntranceFoyer,SeparateFormalLivingRoom,HomeOffice,CountryKitchen,Storage,BedroomOnMainLevel,ConvertibleBedroom,Workshop |
|---|---|
| Basement | Full |
| Flooring | Carpet,Hardwood,Varies,Vinyl |
| Total Stories | 2 |
| Basement (Y/N) | Yes |
| Heating Y/N | Yes |
| Window Features | LeadedGlass |
| Fireplace Y/N | No |
| Half Baths | 1 |
| Laundry Features | MainLevel |
| Total Bedrooms | 4 |
| Main Level Bedrooms | 1 |
| Main Level Bathrooms | 2 |
| Total Baths | 2 |
Exterior Features
| Exterior Amenities | DirtDriveway |
|---|---|
| Parking Features | Detached,Garage,Driveway |
| Lot Features | Rectangular,RectangularLot |
| Water Source | Connected,Public |
| Lot Size Area | 0.5 |
| Foundation Details | Stone,Slab |
| Building Area Total | 3396.0 |
| Lot Dimensions | 73X269 |
| Lot Size Acres | 0.5 |
| Waterfront Y/N | No |
| Road Frontage Type | MainThoroughfare |
Amenities
- Foreclosure
- Views
- Short Sale
- New Construction
- Adult 55+
- Lease To Own
- No HOA Fees
- Furnished
- Primary On Main
- Air Conditioning
- Seller Finance
- Green
- Fixer Upper
- Horse
- Golf
- Fireplace
- Deck
- Garage
- Basement
- Pool
Property vs Single Family Average in 14735
Price
Taxes
Year Built
Visits
 The Greater Syracuse Association of REALTORS ®: The data relating to real estate on this web site comes in part from the Internet Data Exchange (IDX) Program of the CNYIS, powered by CNYIS. Real estate listings held by firms other than Berkshire Hathaway HomeServices Zambito, REALTORS® - Medina, are marked with the IDX logo and detailed information about them includes the Listing Broker's Firm Name. All information deemed reliable but not guaranteed and should be independently verified. All properties
 The data relating to real estate on this web site comes in part from the Internet Data Exchange (IDX) Program of NYSAMLS. Real estate listings held by firms other than Berkshire Hathaway HomeServices Zambito, REALTORS® - Medina, are marked with the IDX logo and detailed information about them includes the Listing Brokers Firm Name.
Disclaimer: All information deemed reliable but not guaranteed and should be independently verified. All properties are subject to prior sale, change or withdrawal.
The data relating to real estate on this web site comes in part from the Internet Data Exchange (IDX) Program of NYSAMLS. Real estate listings held by firms other than Berkshire Hathaway HomeServices Zambito, REALTORS® - Medina, are marked with the IDX logo and detailed information about them includes the Listing Brokers Firm Name.
Disclaimer: All information deemed reliable but not guaranteed and should be independently verified. All properties are subject to prior sale, change or withdrawal.
